Latest from the site
Permit has been applied for
The Elmhurst Addition
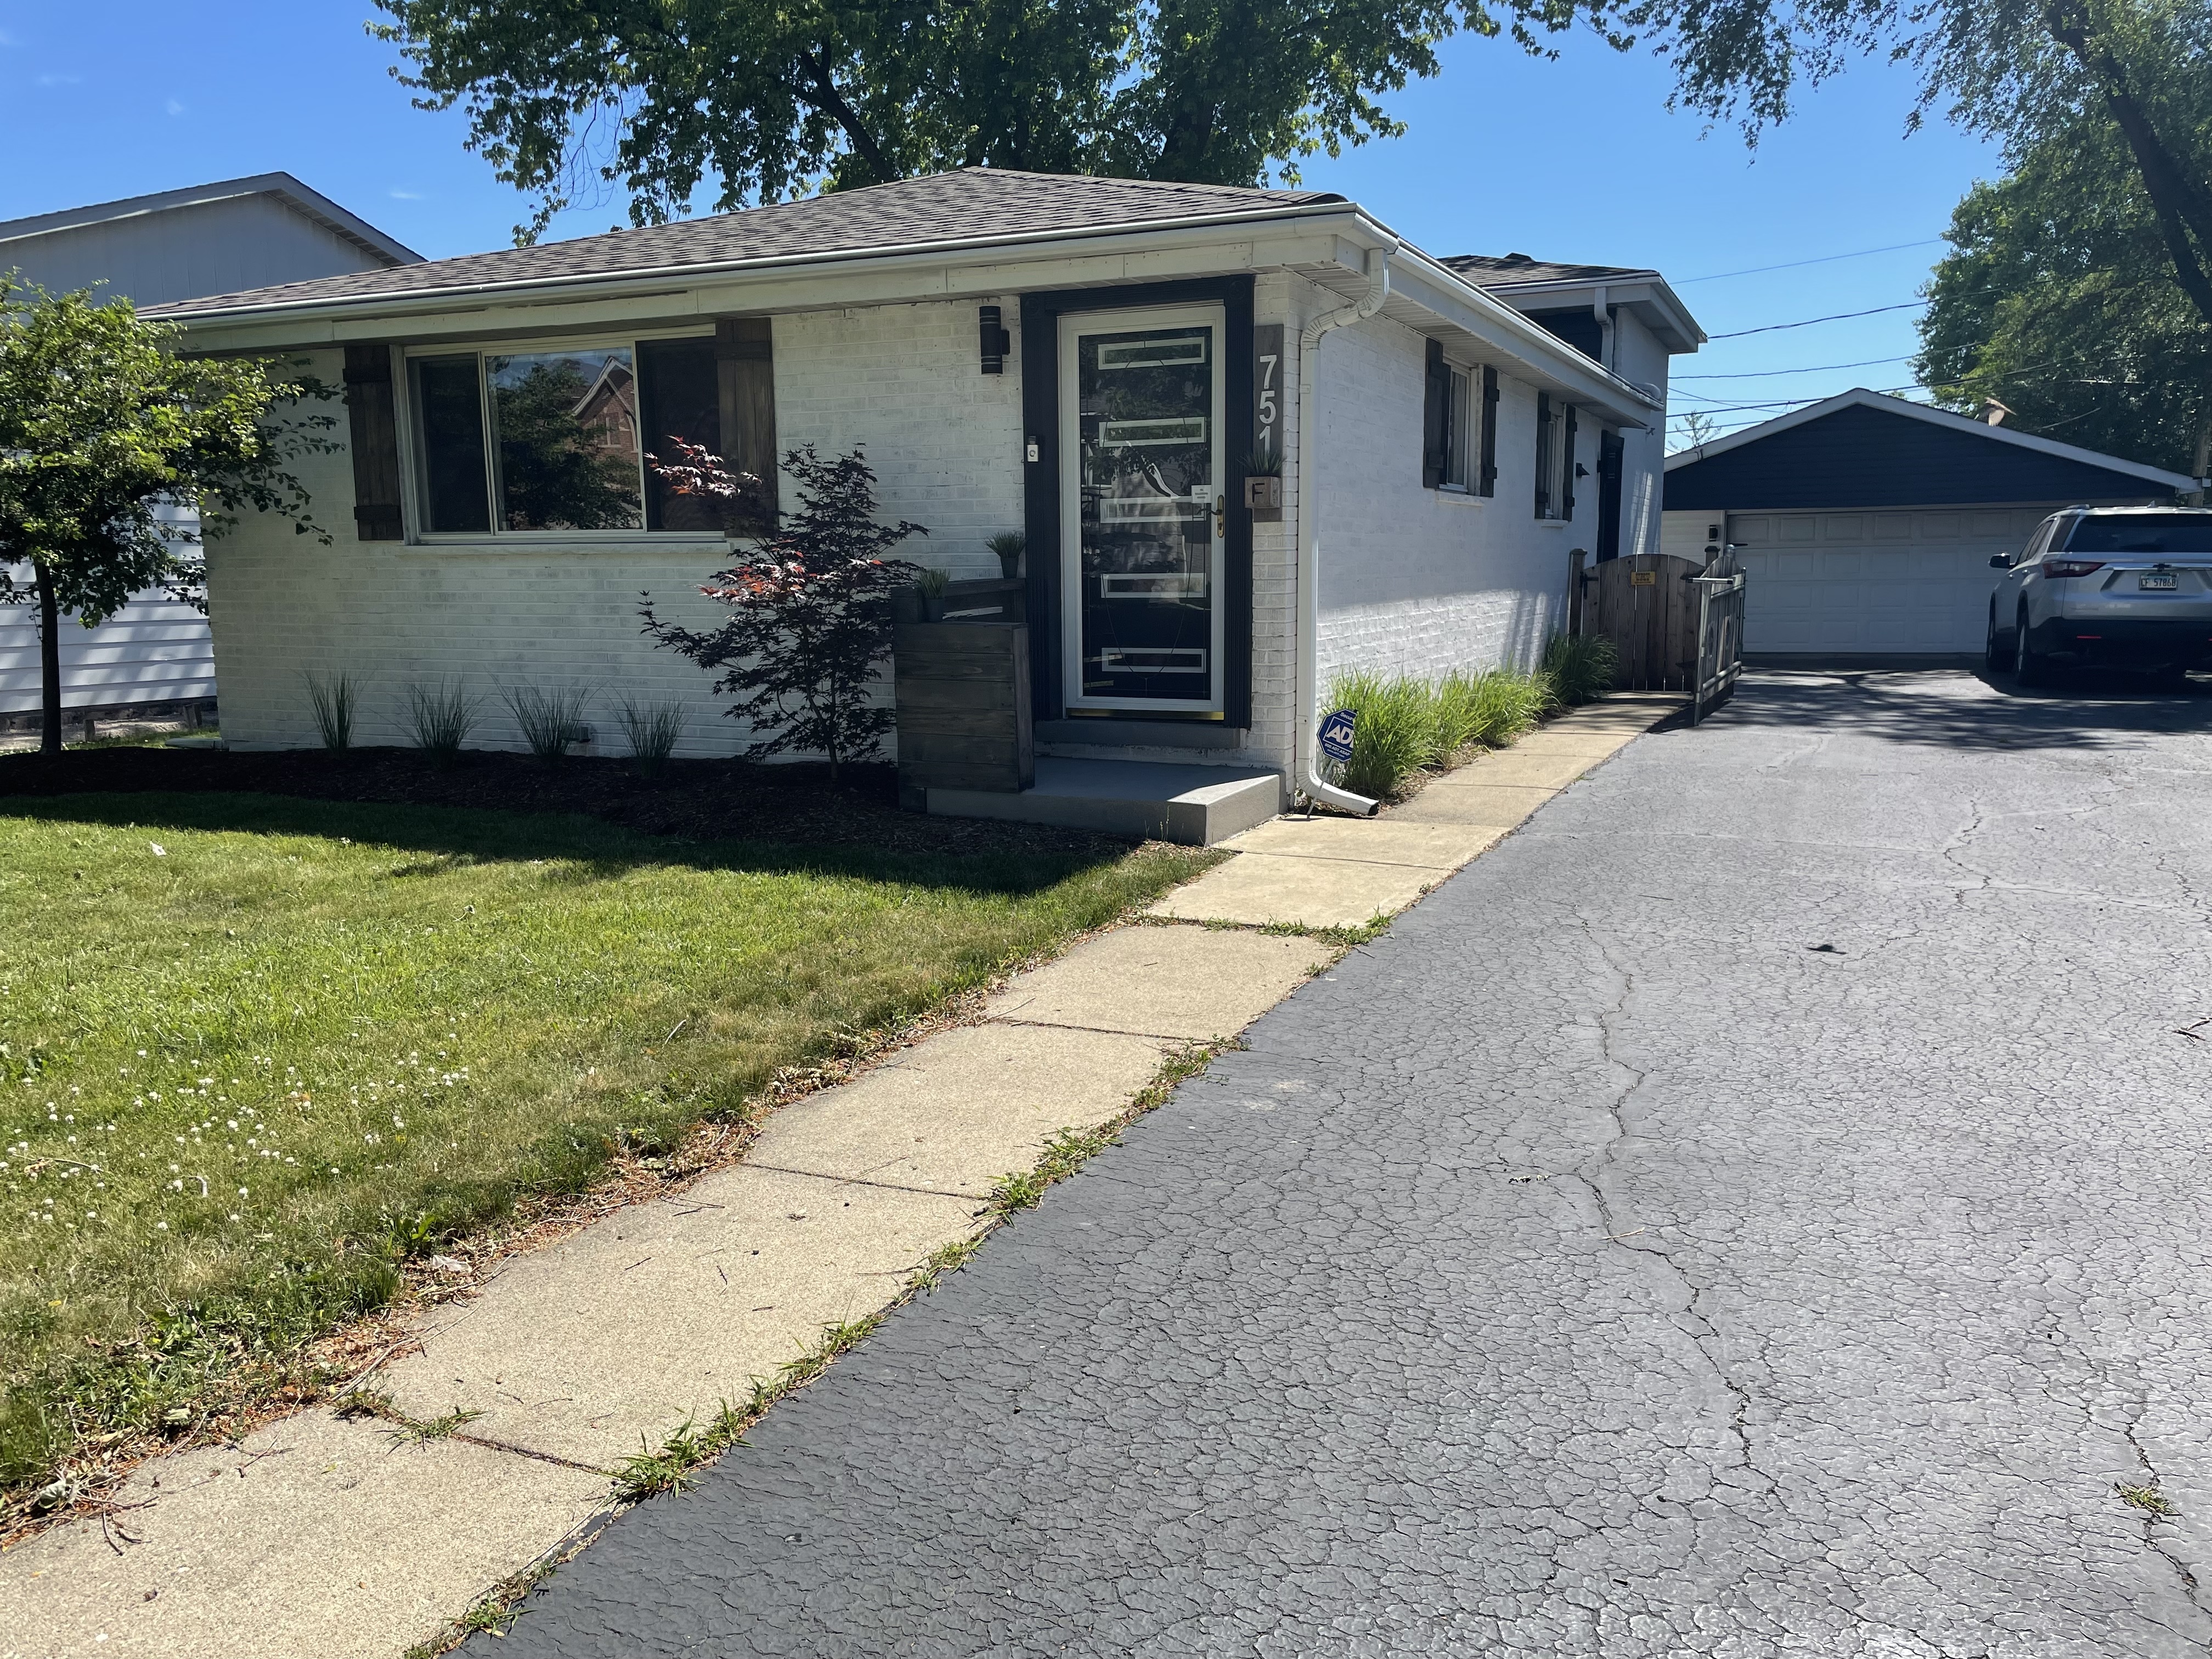
We are the Fishers. This is our first house. Like many people, we bought our first home in the town we both grew up in, had kids, and quickly outgrew the space. We love our town, our neighbors, and the schools, and our families are only a few miles away. We've decided this is our forever, and we are going to create the home of our dreams.
CURRENT PHASE
Plans + builder selection
PRIVATE BID OPPORTUNITY
Demolition and excavation, Concrete and masonry, Framing and carpentry, Roofing, Siding, soffit and gutters, Windows and doors, Electrical, Plumbing, HVAC, Insulation, Drywall, Painting, Flooring, Cabinetry and countertops
This project is actively seeking bids from trades or subcontractors for the work listed above. Request a bid appointment to share your business details and discuss the scope with the project team.
Interested companies may privately introduce their team and request the bid details.
Company names, pricing, and competing bids stay private.
3 people are following.
PROJECT PILOT_06
Follow every decision.
From first wall to final reveal.
Public updates are approved by the project owner. Exact addresses, private schedules, and security details stay off the page.
- 09
2026-10-27
Permit has been applied for
LATESTWe got our final set of drawings last week, and the civil engineer reported back today, which means we can move forward with the permit application. I reached out to the city, and it seems like Elmhurst is still 4-6 weeks out for permit review. So now we sit and wait. Next: After approval, the tree protection and security fence will go up, and the garage will be torn down, allowing the new concrete foundation to be poured.
- 08
2026-10-18
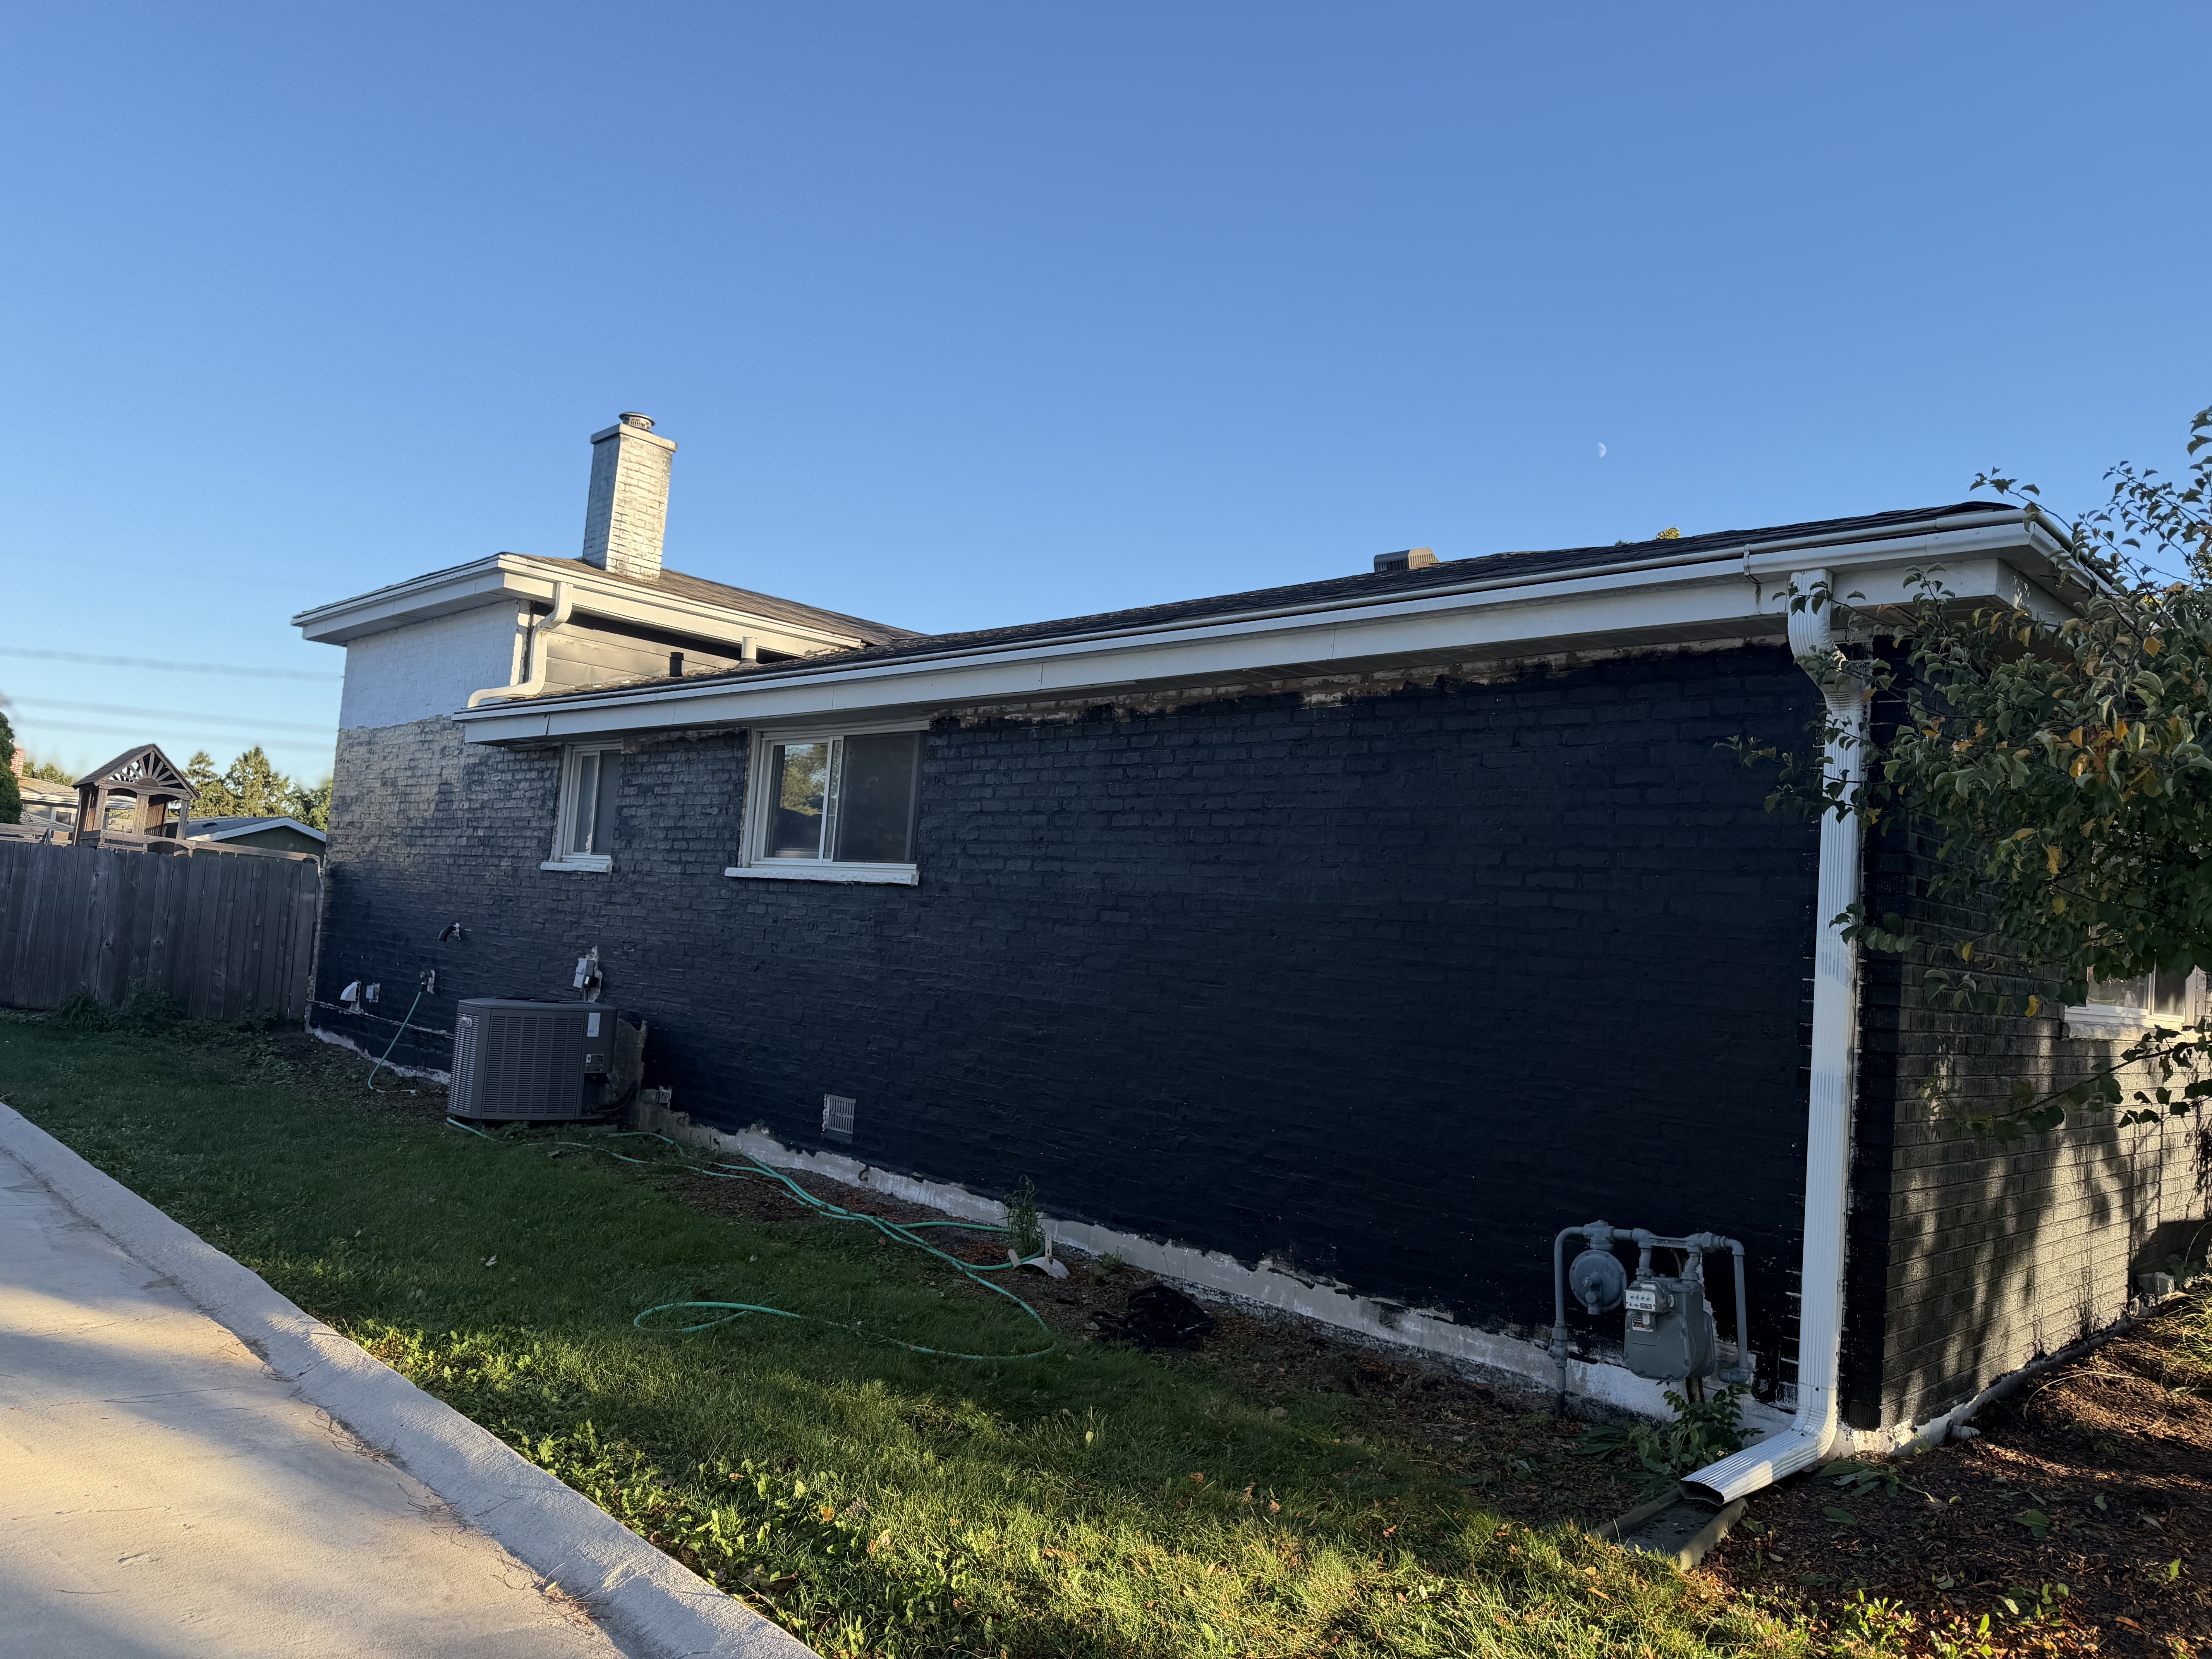
First coat of paint on the brick
We began painting the brick today. Completed: First coat of paint on 2 sides of the house. Next: Continue painting this week. Products and materials: Sherwin Williams Tricorn Black Exterior Rain Refresh in Satin
- 07
2026-10-11
Waiting on Final Architectual Plans and Civil Engineering Reports
We were advised that by the end of this week, we should have plans! Completed: A new estimate of completion before filing for a permit. Next: Permiting
- 06
2026-10-10
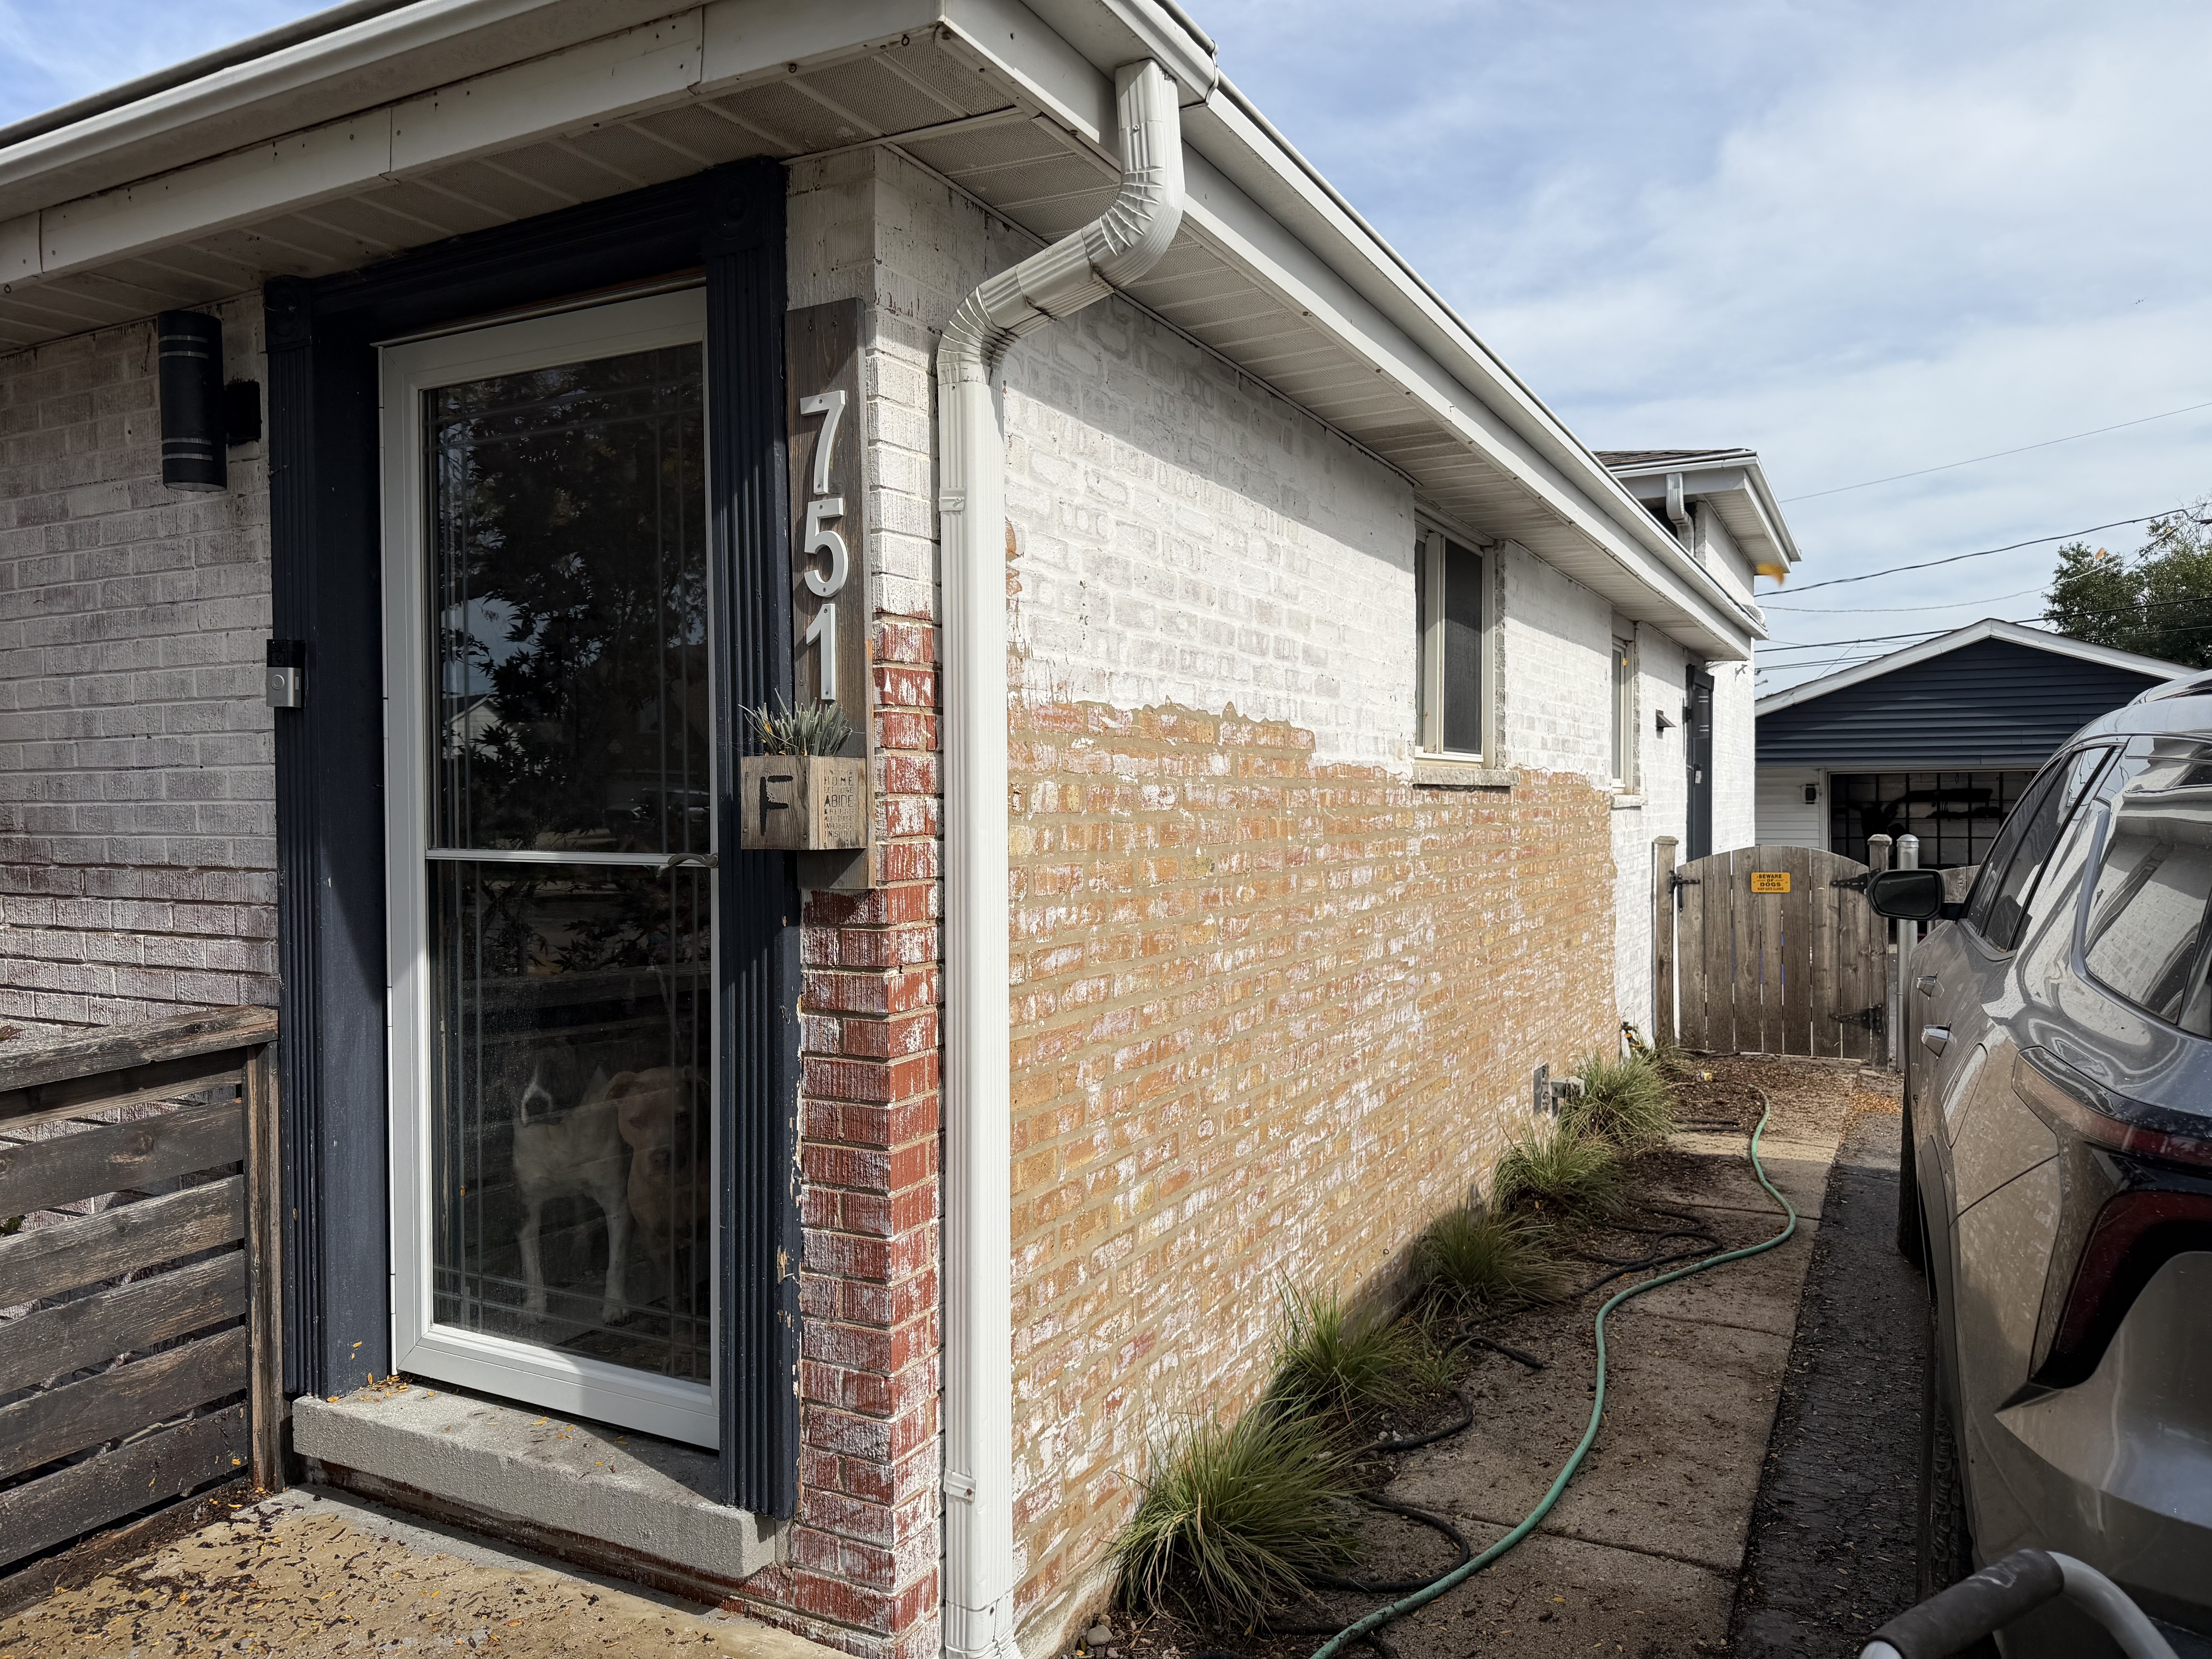
Power Washing - Paint Prep
Power washing has started and will be completed this weekend in prep of paining the brick Tricorn Black by SW next weekend. You’ll notice areas where the white was not removed. That’s because new framing will be completed over those areas and they will not be seen. Completed: Power washing, prep work Next: Painting the brick! Project credit: Home owners
- 05
2026-09-27
Currently Getting Bids
We are reviewing subcontractor bids for all major components of the build and are open to receiving additional bids while we wait for final plans to submit for permits. Project credit: Jim Schawb is leveraging his contacts to secure the most competitive bids and stay within budget.
- 04
2026-09-25
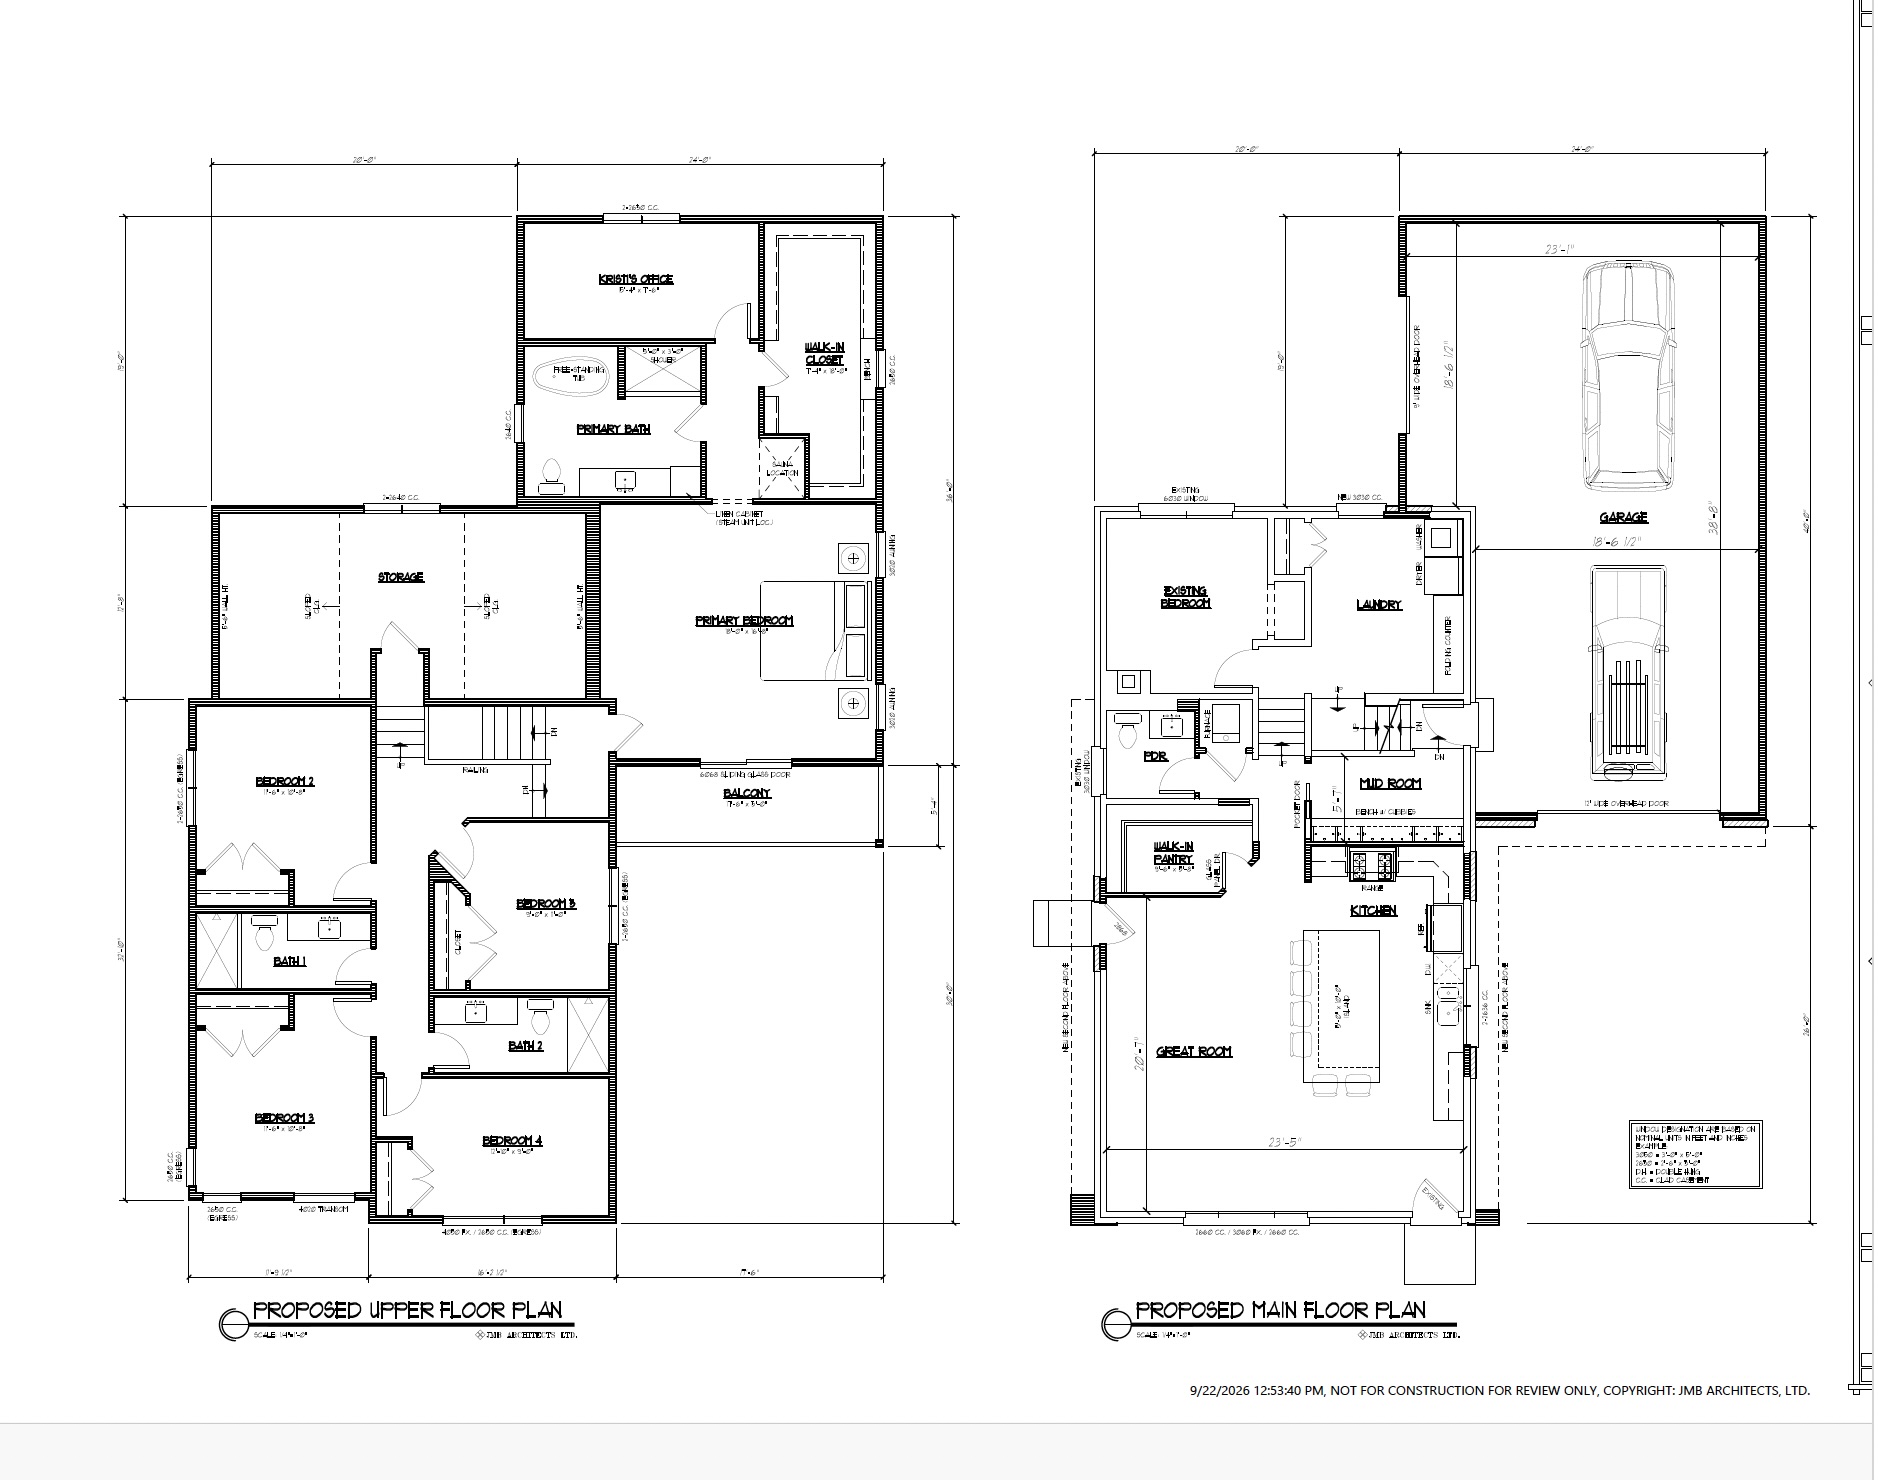
Plans are finalized
We have plans! We'll complete the final architectural drawings soon. But here is a sneak peek!
- 03
2026-09-25
The design direction is set
The exterior direction keeps the original brick painted black and adds crisp black windows, dark and light siding, warm wood details, and a balcony that makes the new second story feel intentional. The home keeps its original structure, with asymmetrical rooflines that add a modern touch.
- 02
2026-09-25
The addition has a home base
This pilot page will document the addition from the first plans through the final reveal. Progress photos, decisions, and project partners can all be changed in the Builder Studio.
- 01
2026-09-17
Dumpster
The dumpster is here and the house is starting to get cleared out.
INSPIRED BY THIS PROJECT?